


 1 / 12
Apartment · Ready
AED 1.6M
Amazing Skyline View I 2BR with Private PoolBinghatti House, Dubai
2 bed 2 bath 1,111 sqft

Details
Furnishing
Unfurnished
Occupancy
Vacant
Completion
Off-Plan
Handover
1 December 2028
Developer
Lapis Properties
Payment plan
20% · 44% · 11% · 25%
Features & amenities
Overview
Azure by Lapis rises on Al Marjan Island as a refined waterfront landmark shaped around tranquility, nature, and architectural elegance. Its curved silhouette, expansive terraces, and flowing lines echo the meeting point of sea and sky, creating a serene visual identity that reflects the calm rhythm of coastal living. The tower stands within one of Ras Al Khaimah’s most prestigious island destinations, surrounded by beaches, promenades, and resort landscapes.
The development offers an elevated lifestyle defined by clarity, openness, and harmonious proportions. Natural light fills the interiors, while the design philosophy emphasizes clean geometry, vertical elegance, and a continuous connection to the horizon. This approach creates living spaces that feel both sophisticated and soothing, offering residents a sanctuary shaped by balance and understated luxury.
Azure features a diverse collection of residences, including studio apartments, premium studios, one-bedroom, two-bedroom, and three-bedroom apartments, as well as exclusive three-bedroom penthouses and sky villas. The project is complemented by a wide range of leisure and wellness amenities such as outdoor pools, children’s areas, landscaped green spaces, jogging paths, beach access, and marina-side lifestyle offerings. Every element is crafted to enrich daily experiences and deepen the sense of place.
The interiors of Azure are defined by premium materials, modern finishes, and refined decorative elements that mirror the project’s calm, elevated character. The lobby showcases polished surfaces, soft lighting, and warm textures, creating an inviting sense of arrival. Residences feature contemporary design details with clean lines and elegant tones.
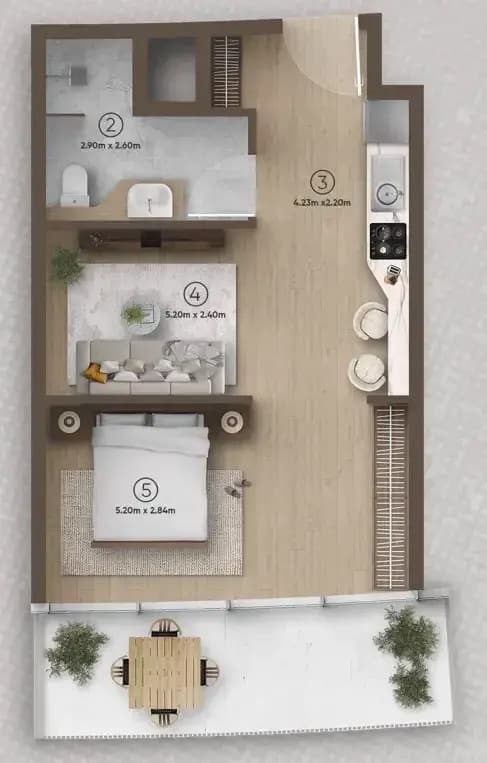
Floor Plans


Location
Documents
Listed via Super Admin
Listing data synced 12 October 2026.
Similar Properties
1 / 12Apartment · Ready
AED 1.6M
Amazing Skyline View I 2BR with Private PoolBinghatti House, Dubai
 1 / 13
Apartment · Ready
AED 60,000 / year
Elegantly Furnished I Flexible Payment IHigh FloorLago Vista B, Dubai
 1 / 10
Apartment · Off-Plan
AED 2.4M
Luxury 3 Bedroom I Near Metro I Amazing AmenitiesCeleste Heights, Dubai
Next step