


 1 / 12
Apartment · Ready
AED 1.6M
Amazing Skyline View I 2BR with Private PoolBinghatti House, Dubai
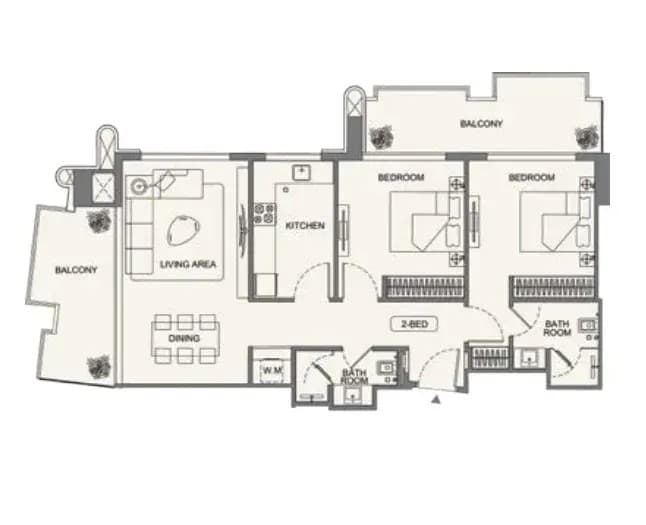
2 bed 2 bath 1,111 sqft

Details
Furnishing
Unfurnished
Occupancy
Vacant
Completion
Off-Plan
Handover
1 December 2027
Developer
Binghatti
Payment plan
20% · 30% · 50%
Features & amenities
Overview
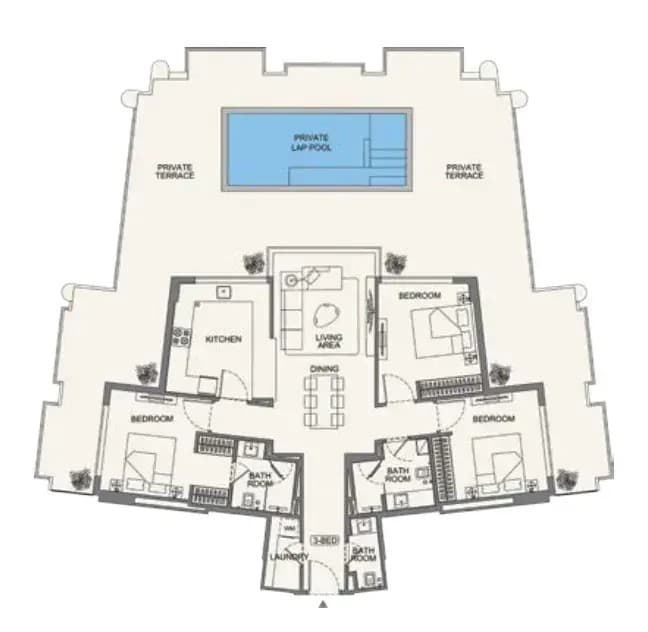
Binghatti Wraith is an exceptional 19-storey residential tower that rises with a bold, sculpted architectural presence defined by a signature geometric exterior and elegantly curved balconies that add rhythm and depth to its stunning façade. The development features an impressive collection of 855 apartments across a thoughtfully designed structure of ground floor, four podium levels, and 14 residential floors, offering studio, one-bedroom, two-bedroom, and three-bedroom layouts to suit every lifestyle. With its unique positioning inside a major roundabout, Wraith enjoys permanent 360-degree exposure, ensuring it stands as a true landmark — one that cannot be boxed in or overshadowed by future construction.
Binghatti Wraith offers a lavishly curated lifestyle experience through an extensive collection of over 26 resort-style amenities spread across the podium and tower floors, creating a truly resort-like environment for all residents. The outdoor pool deck at the elevated podium level features a temperature-controlled infinity pool, jacuzzi and shallow pool, sun deck with premium loungers and private cabanas, and a dedicated pool bar — all set against a backdrop of lush landscaping and warm ambient lighting. Active residents will love the modern gym and fitness center equipped with premium training technology, an outdoor fitness area and yoga deck, a professional padel court, a half-basketball court, and a scenic walking track that weaves through the project's perimeter, while families will cherish the dedicated BBQ area, children's play area, and kids' pool with an aqua play splash zone.
The interiors of Binghatti Wraith reflect a philosophy of sophisticated clarity and quiet luxury, with open-plan layouts featuring floor-to-ceiling windows and continuous balconies that bathe every residence in natural light and frame panoramic city views. Premium materials have been selected throughout — including feature marble and stone flooring in the lobby, walnut wood accents, brass metal finishes, and a reflective ceiling treatment that create an arrival space of refined elegance. Apartments are finished with Corian countertops and backsplashes, laminate kitchen cabinetry, and porcelain tile flooring, while the energy-efficient building practices and sustainable high-end materials used throughout the structure ensure enduring durability and lasting asset value.
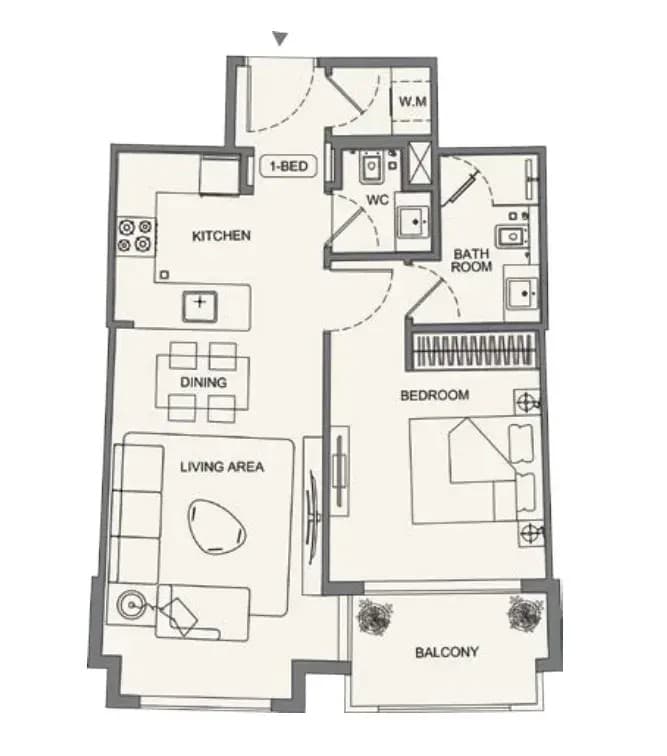
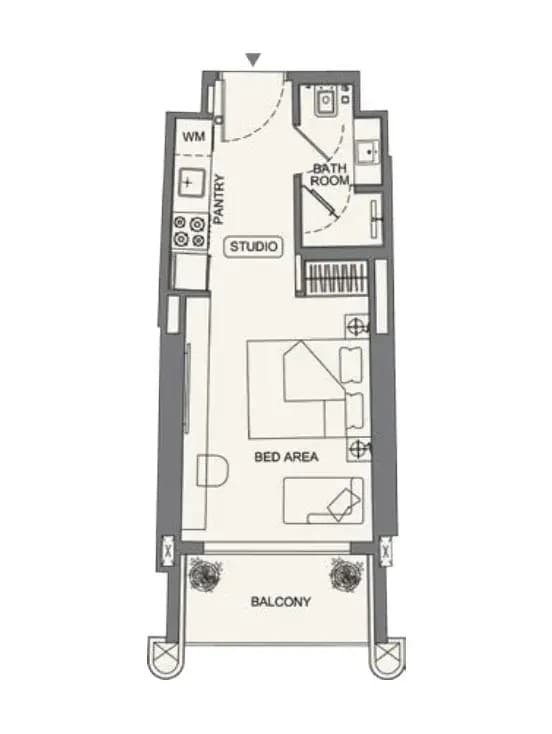
Floor Plans
Location
Documents
Listed via Super Admin
Listing data synced 12 October 2026.
Similar Properties
1 / 12Apartment · Ready
AED 1.6M
Amazing Skyline View I 2BR with Private PoolBinghatti House, Dubai
 1 / 13
Apartment · Ready
AED 60,000 / year
Elegantly Furnished I Flexible Payment IHigh FloorLago Vista B, Dubai
 1 / 10
Apartment · Off-Plan
AED 2.4M
Luxury 3 Bedroom I Near Metro I Amazing AmenitiesCeleste Heights, Dubai
Next step