


 1 / 12
Apartment · Ready
AED 1.6M
Amazing Skyline View I 2BR with Private PoolBinghatti House, Dubai
2 bed 2 bath 1,111 sqft

Details
Furnishing
Unfurnished
Occupancy
Vacant
Completion
Off-Plan
Handover
1 January 2026
Total floors
6
Developer
Golden Wood
Payment plan
5% · 35% · 10% · 50%
Features & amenities
Overview
Experience the enchantment of each new day with the first rays of sunlight and a refreshing morning breeze. Imagine relishing this delightful sensation every single day in a building open on two sides, allowing you to revel in the luxury of living above the rest. Embrace a profound sense of belonging and partake in a vibrant community that enhances your quality of life. Indeed, life truly comes alive in this extraordinary setting.
Casa Vista Residence is a modern residential complex located in a prestigious area, offering comfortable and stylish living. Thanks to its strategic location and impressive architectural design, Casa Vista Residence creates an atmosphere of elegance and comfort for residents.High-quality materials and modern technologies are used in construction to ensure comfort and convenience for residents.
In addition, Casa Vista Residence offers a wide range of amenities, including a gym, pool, and much more. Life at Casa Vista Residence is a combination of sophistication, comfort, and modernity.
With services and amenities designed to enhance the life of its residents, Casa Vista Residence offers superb living spaces. There are shared areas for residents to unwind in this contemporary urban luxury living setting. This resort offers comfort, convenience, and elegance thanks to its lavish amenities and distinctive interior design. Beautiful gardens, a swimming pool, and a fitness facility provide many chances for amusement and relaxation for the residents. The property also contains a basketball court, tennis court, and children’s play area for all ages. Casa Vista Residence provides spacious, pleasant living areas for diverse lifestyles with expertly developed floor plans. Not only this, the development equally takes care of people’s peace of mind by prioritising privacy and security.
Floor Plans
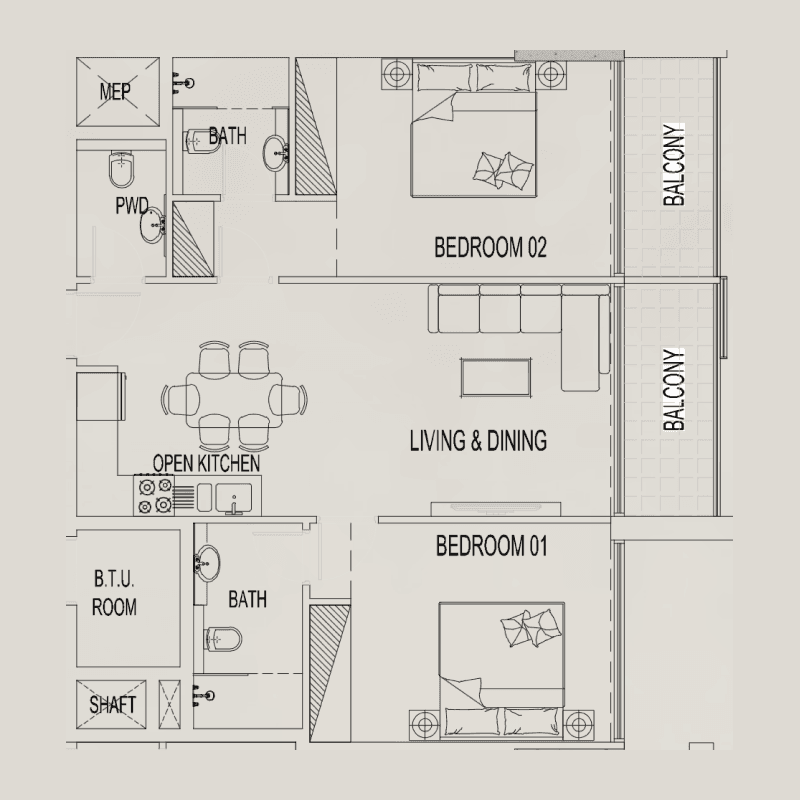
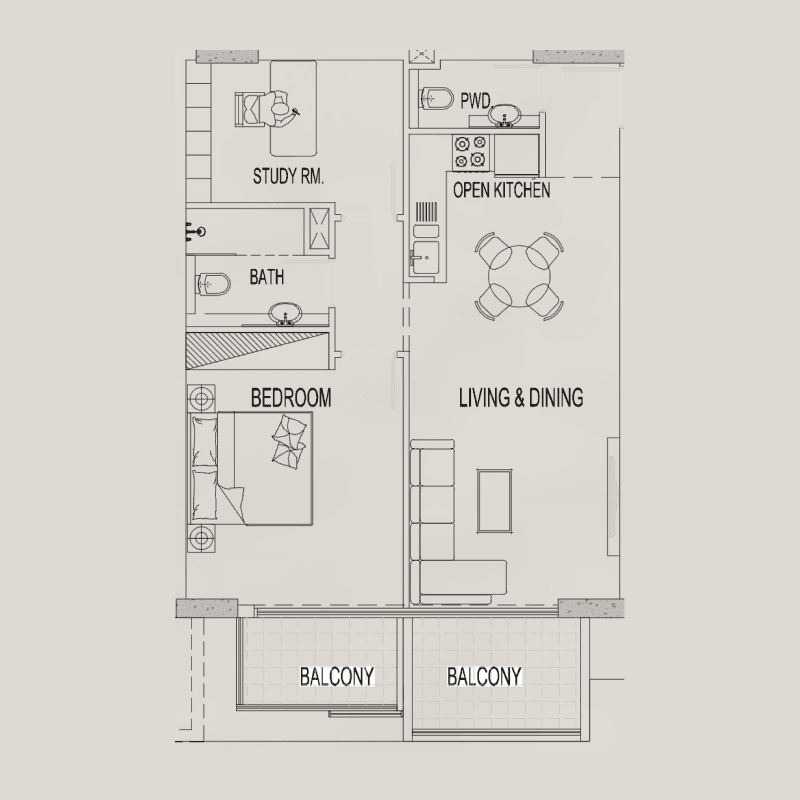
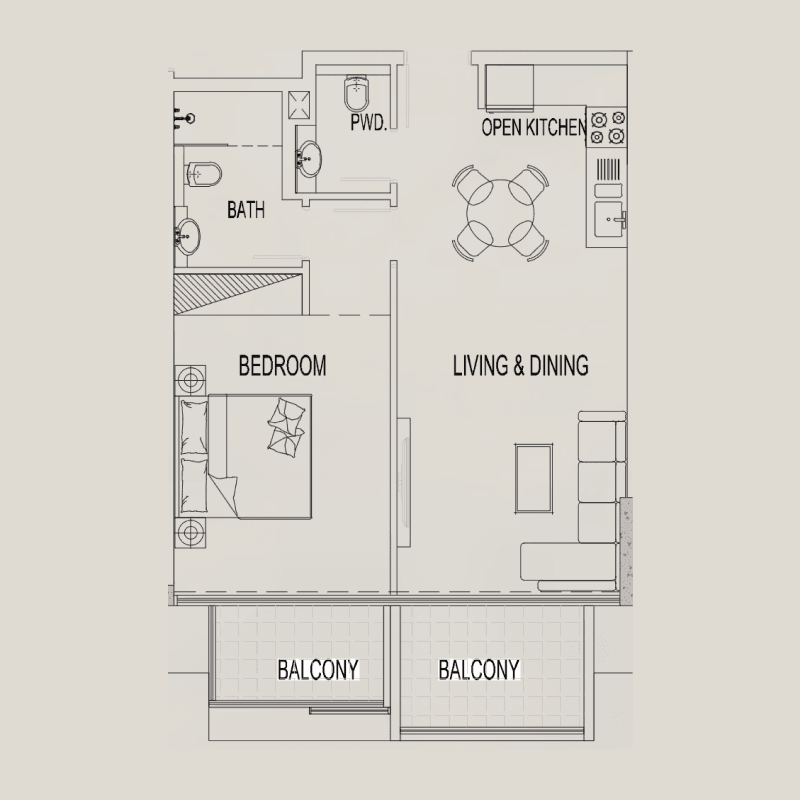
Location
Documents
Listed via Super Admin
Listing data synced 12 October 2026.
Similar Properties
1 / 12Apartment · Ready
AED 1.6M
Amazing Skyline View I 2BR with Private PoolBinghatti House, Dubai
 1 / 13
Apartment · Ready
AED 60,000 / year
Elegantly Furnished I Flexible Payment IHigh FloorLago Vista B, Dubai
 1 / 10
Apartment · Off-Plan
AED 2.4M
Luxury 3 Bedroom I Near Metro I Amazing AmenitiesCeleste Heights, Dubai
Next step