


 1 / 12
Apartment · Ready
AED 1.6M
Amazing Skyline View I 2BR with Private PoolBinghatti House, Dubai
2 bed 2 bath 1,111 sqft

Details
Furnishing
Unfurnished
Occupancy
Vacant
Completion
Off-Plan
Handover
1 October 2028
Developer
Meraas
Payment plan
20% · 55% · 25%
Features & amenities
Overview
City Walk Crestlane at City Walk is the latest revolutionary development by the esteemed Meraas laced with innovative designed 1 to 4 bedroom apartments and duplexes in Dubai. The architectural brilliance of its three high rise towers and the core design functionality blends modern harmony, unmatched connectivity, and vibrant community focuses lifestyle at ease. Perfectly tailored with the unmatched lifestyle, the façade promises to be a place of desire and extra-vantage comfort and convenience to enjoy and explore. Crafted with today's city dweller in mind, the façade delivers everything a person needs: a comfortable lifestyle that joins together efficiency and trendy features.
The prime location within the City Walk in within Jumeirah presents a serene address lined with seamless connectivity experience and its proximity reach to the key destinations. Thanks to the nearby Sheikh Zayed Road, which lead directly to Dubai's top destinations. Local residents can easily access City Walk, where they'll have a wide choice of designer shops, fancy eating places, and city attractions right on their doorstep. The carefully arranged community setting offers a healthy, engaged lifestyle that naturally combines indoor and outdoor living.
For more the development comes up with its new release of City Walk Crestlane 2 and Crestlane 3, perfectly combining the aesthetic of the three towers together. These towers present one of its kind residences where the Tower A, B and C its whole designed to present a self-sustained community lifestyle with main highlights of lagoons and water activities just outside your door. Themed around architecture as an artistic form exists this spatial domain. The architects created an advanced design that leads with sleek contemporary lines while offering expansive areas which express refined elegance. The vast spaces of both floor heights in each lobby entrance reveal panoramic city and community views while defining an elevated living experience.
Floor Plans
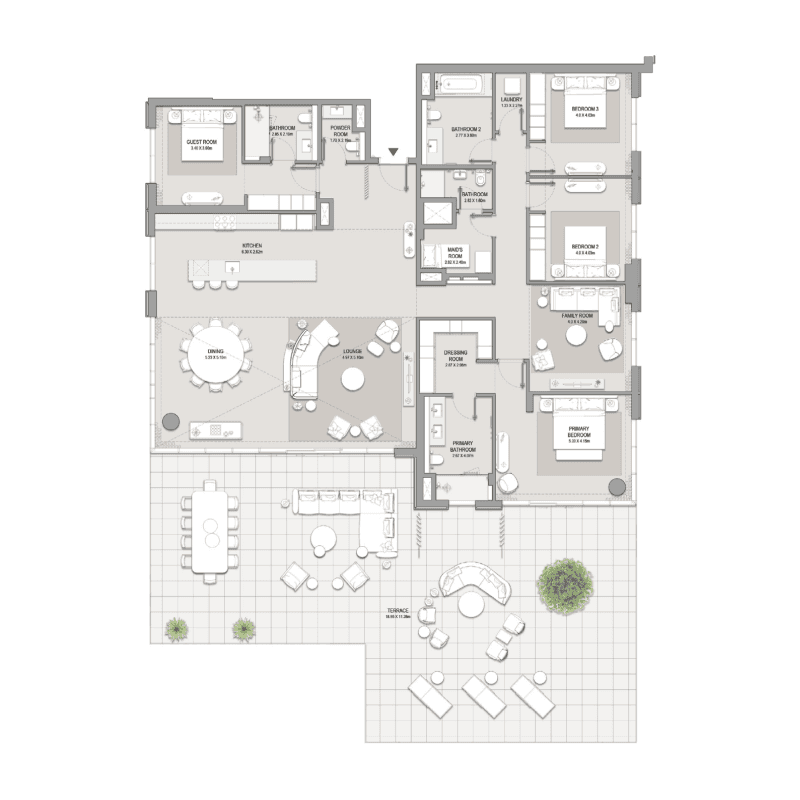
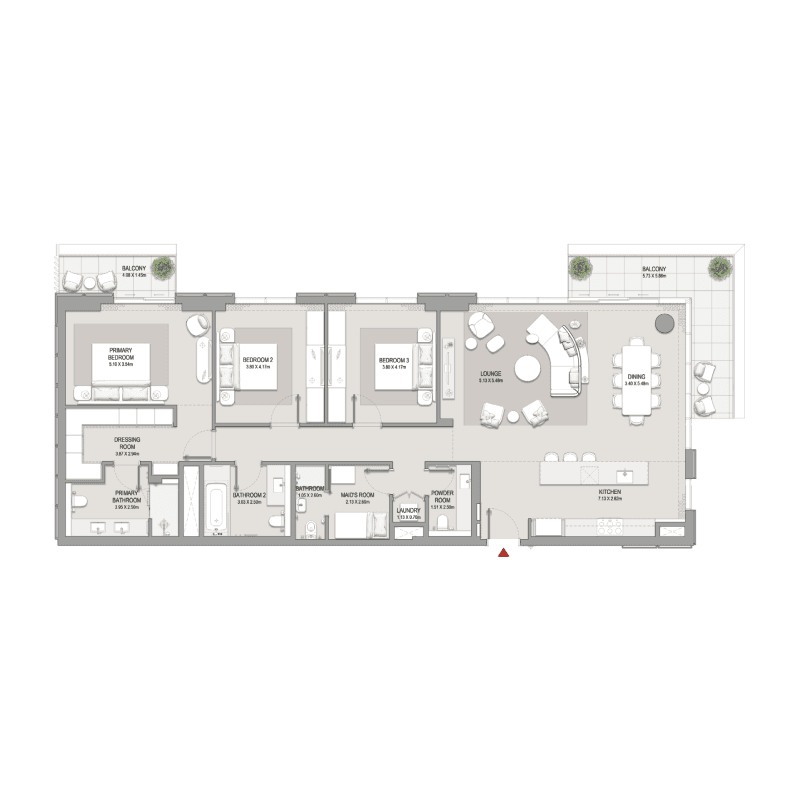
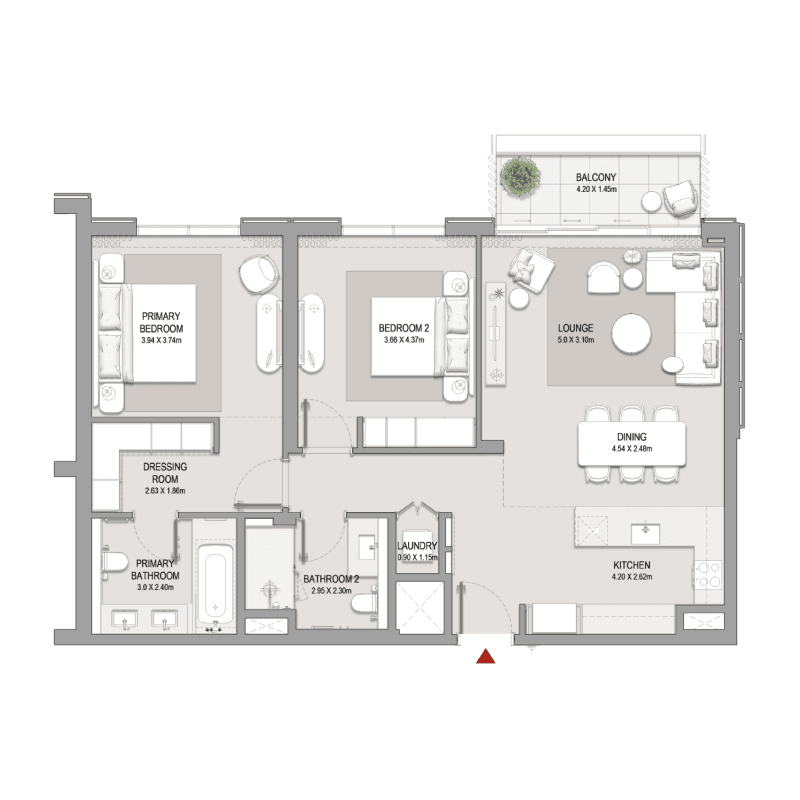
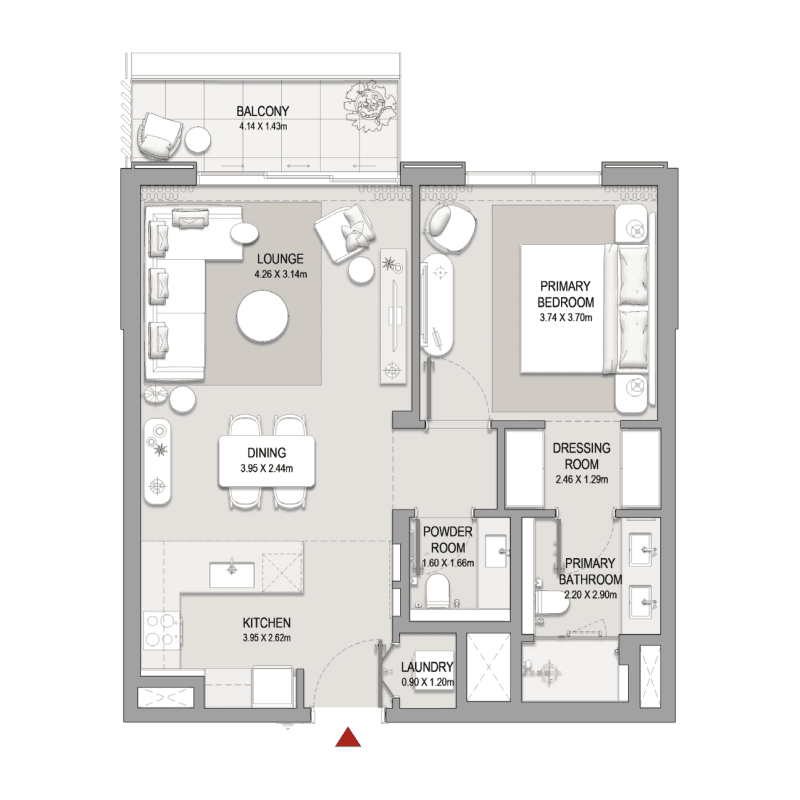
Location
Documents
Listed via Super Admin
Listing data synced 12 October 2026.
Similar Properties
1 / 12Apartment · Ready
AED 1.6M
Amazing Skyline View I 2BR with Private PoolBinghatti House, Dubai
 1 / 13
Apartment · Ready
AED 60,000 / year
Elegantly Furnished I Flexible Payment IHigh FloorLago Vista B, Dubai
 1 / 10
Apartment · Off-Plan
AED 2.4M
Luxury 3 Bedroom I Near Metro I Amazing AmenitiesCeleste Heights, Dubai
Next step