


 1 / 12
Apartment · Ready
AED 1.6M
Amazing Skyline View I 2BR with Private PoolBinghatti House, Dubai
2 bed 2 bath 1,111 sqft

Details
Furnishing
Unfurnished
Occupancy
Vacant
Completion
Off-Plan
Handover
1 June 2029
Developer
Beyond Developments
Payment plan
10% · 40% · 50%
Features & amenities
Overview
Kanyon by Beyond rises as an elegant, nature-inspired residential masterpiece, offering a calm and refined lifestyle shaped by light, greenery, and contemporary design. The project features beautifully crafted 1, 2, and 3 bedroom apartments that blend openness with gentle architectural flow, creating homes filled with clarity and comfort. Every detail is designed to elevate daily living, turning each space into a serene retreat shaped by light, soft textures, and the harmony of nature.
Inside the residences, generous layouts, fluid terraces, and canyon-style balconies invite natural light deep into the interiors, giving each home a sense of freedom and quiet sophistication. Surrounded by vertical gardens and expansive views, every apartment becomes a sanctuary where modern elegance meets a calm, effortless lifestyle.
The amenities at Kanyon by Beyond are crafted to enrich every moment, offering beautifully designed spaces for wellness, leisure, work, and community. Residents enjoy a grand, light-filled lobby, a refreshing pool surrounded by greenery, dedicated kids’ areas, multifunctional pavilions, a coworking space with sea views, and an exclusive rooftop haven for relaxation. A modern gym and a private spa with saunas and steam rooms complete the experience, creating a fully integrated environment for balance and well-being.
Interiors are finished with warm timber, brushed metal, and tactile stone, forming a refined palette that feels both luxurious and comforting. Kitchens feature premium European appliances and elegant joinery, while smart storage, silent ventilation, and wellness-focused features enhance comfort throughout the home. Spa-inspired bathrooms, floor-to-ceiling windows, and seamless sightlines complete the picture, offering a level of craftsmanship that brings clarity, beauty, and ease to everyday living.
Floor Plans
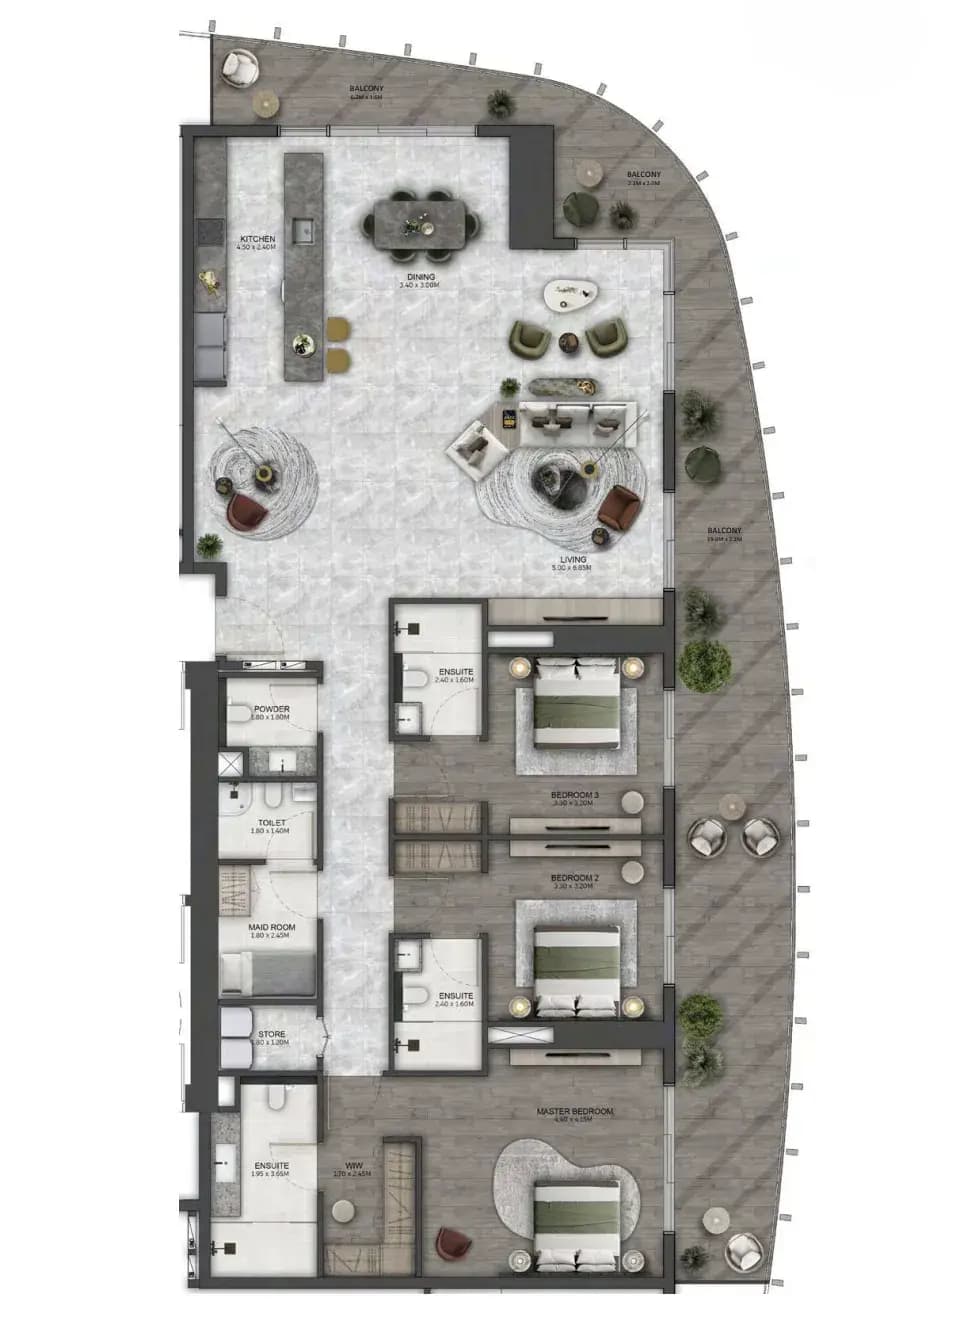
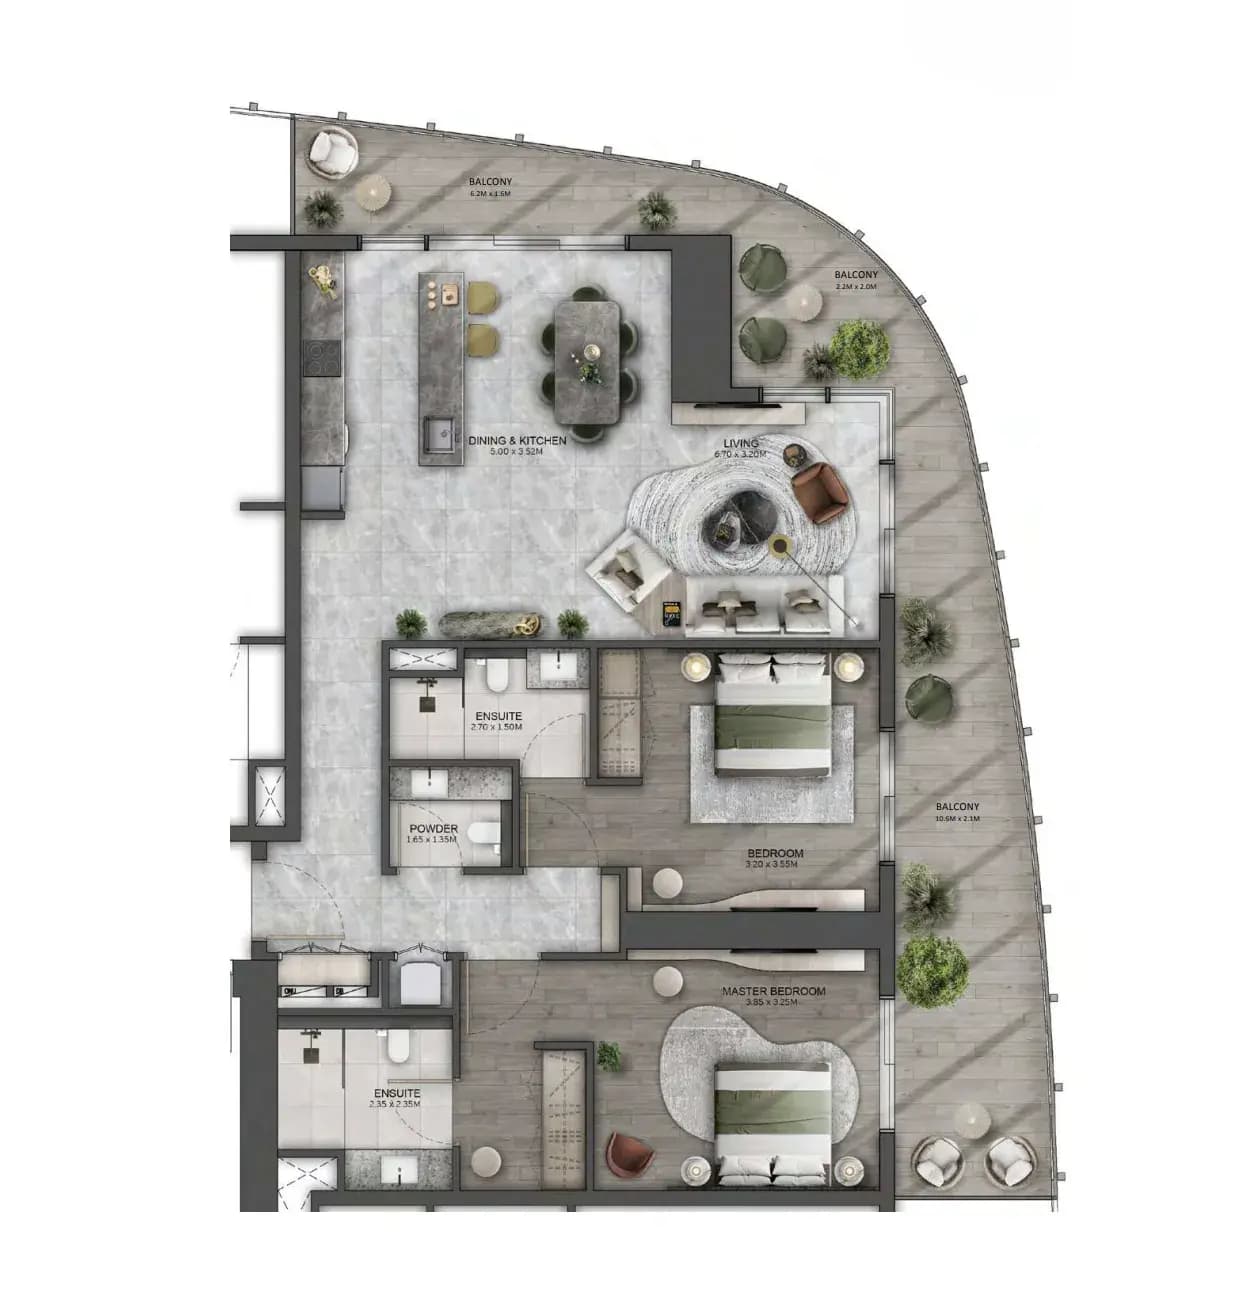
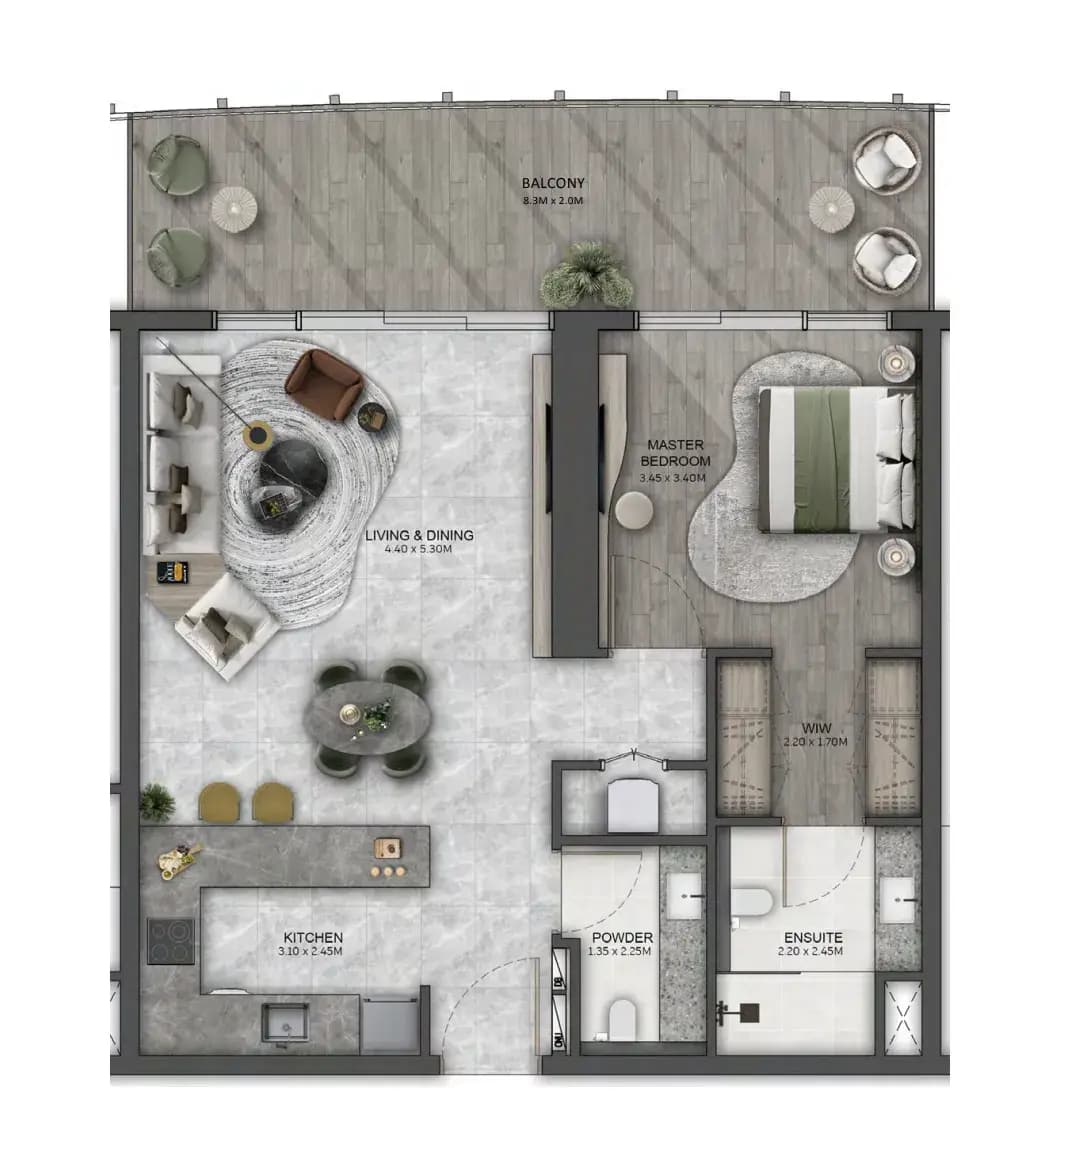
Location
Documents
Listed via Super Admin
Listing data synced 12 October 2026.
Similar Properties
1 / 12Apartment · Ready
AED 1.6M
Amazing Skyline View I 2BR with Private PoolBinghatti House, Dubai
 1 / 13
Apartment · Ready
AED 60,000 / year
Elegantly Furnished I Flexible Payment IHigh FloorLago Vista B, Dubai
 1 / 10
Apartment · Off-Plan
AED 2.4M
Luxury 3 Bedroom I Near Metro I Amazing AmenitiesCeleste Heights, Dubai
Next step