


 1 / 10
Villa · Ready
AED 135,000 / year
Contemporary 5BR+Maids | Single Row | NegotiableTrixis, Dubai
5 bed 5 bath 1,882 sqft

Details
Furnishing
Unfurnished
Occupancy
Vacant
Completion
Off-Plan
Handover
1 December 2028
Developer
Emaar
Payment plan
20% · 60% · 20%
Features & amenities
Overview
Lavita The Oasis from Emaar brings the concept of luxury residences to the highly desirable community of The Oasis. The development consists of 43 villas in the configurations of 3-6 bedrooms designed with a keen attention to detail, ensuring every home is a masterpiece in itself. The architectural excellence speaks volumes in these homes through large layouts, magnificent finishes, and high-end fixtures. Spacious windows allow natural light in each room, creating warm and open areas complemented ideally by the serenity outside.
Lavita Oasis is perched at the heart of one of the best locations in Dubai, offering seamless connectivity to all major hubs within the city. Accessibility to key areas like Downtown Dubai, Dubai Marina, and Dubai International Airport is easy through the nearby Al Khail Road expansion and Sheikh Zayed bin Hamdan Road. It is also quite proximate to popular shopping and recreational activities at Dubai Hills Mall and Dubai Marina Mall—all within 20-28 minutes’ driving distance from here. It takes only 28 minutes to reach the new Al Maktoum International Airport for easy travel.
The community itself is a haven of lush landscapes and soothing water features. The shared facilities go way beyond expectations, into a rich tapestry of experiences. They include access to pristine beaches, verdant parks, and a network of jogging and bicycle paths that wind through the community. Also, there are outdoor gyms, sports courts, and pools for a healthy active lifestyle. The pocket parks add to the convenience and serenity, while several dining options give you a gastronomic escape whenever you want. Palm trees and vibrant plant life dot the community, adding to its beauty.
The payment plans for this development are expected to be as flexible as they are for other projects from Emaar Properties. These options will make acquisition both attractive and reachable for either first-time buyers or seasoned investors.
Floor Plans
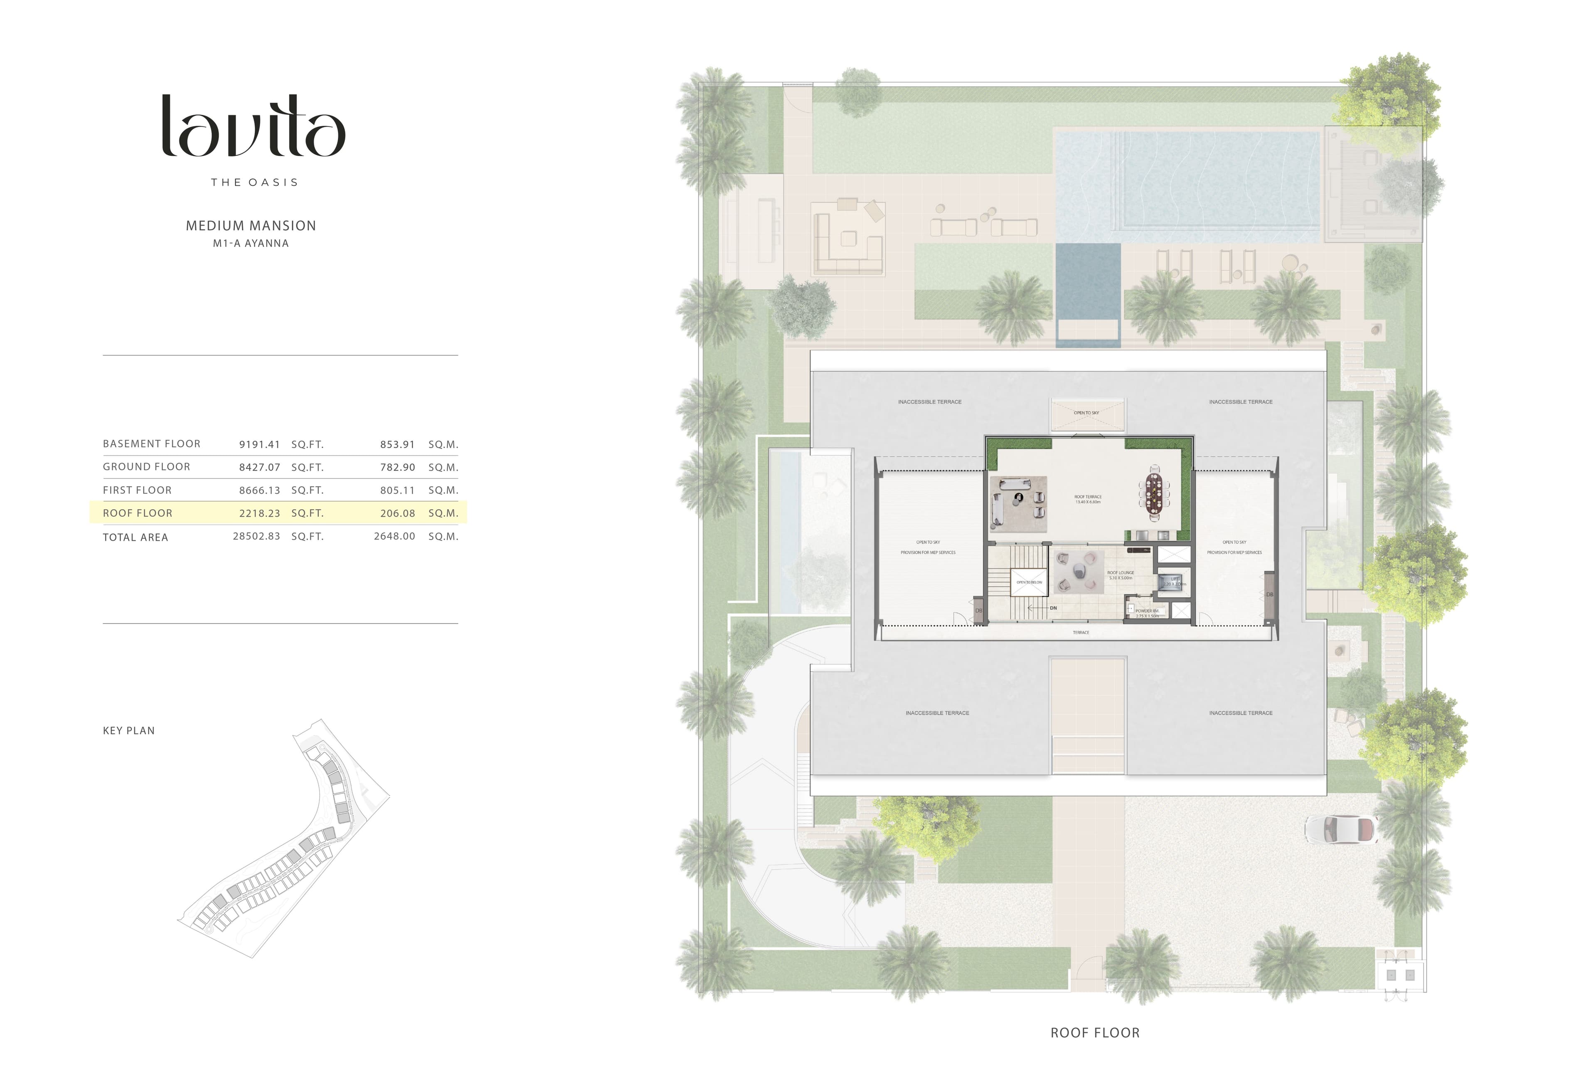
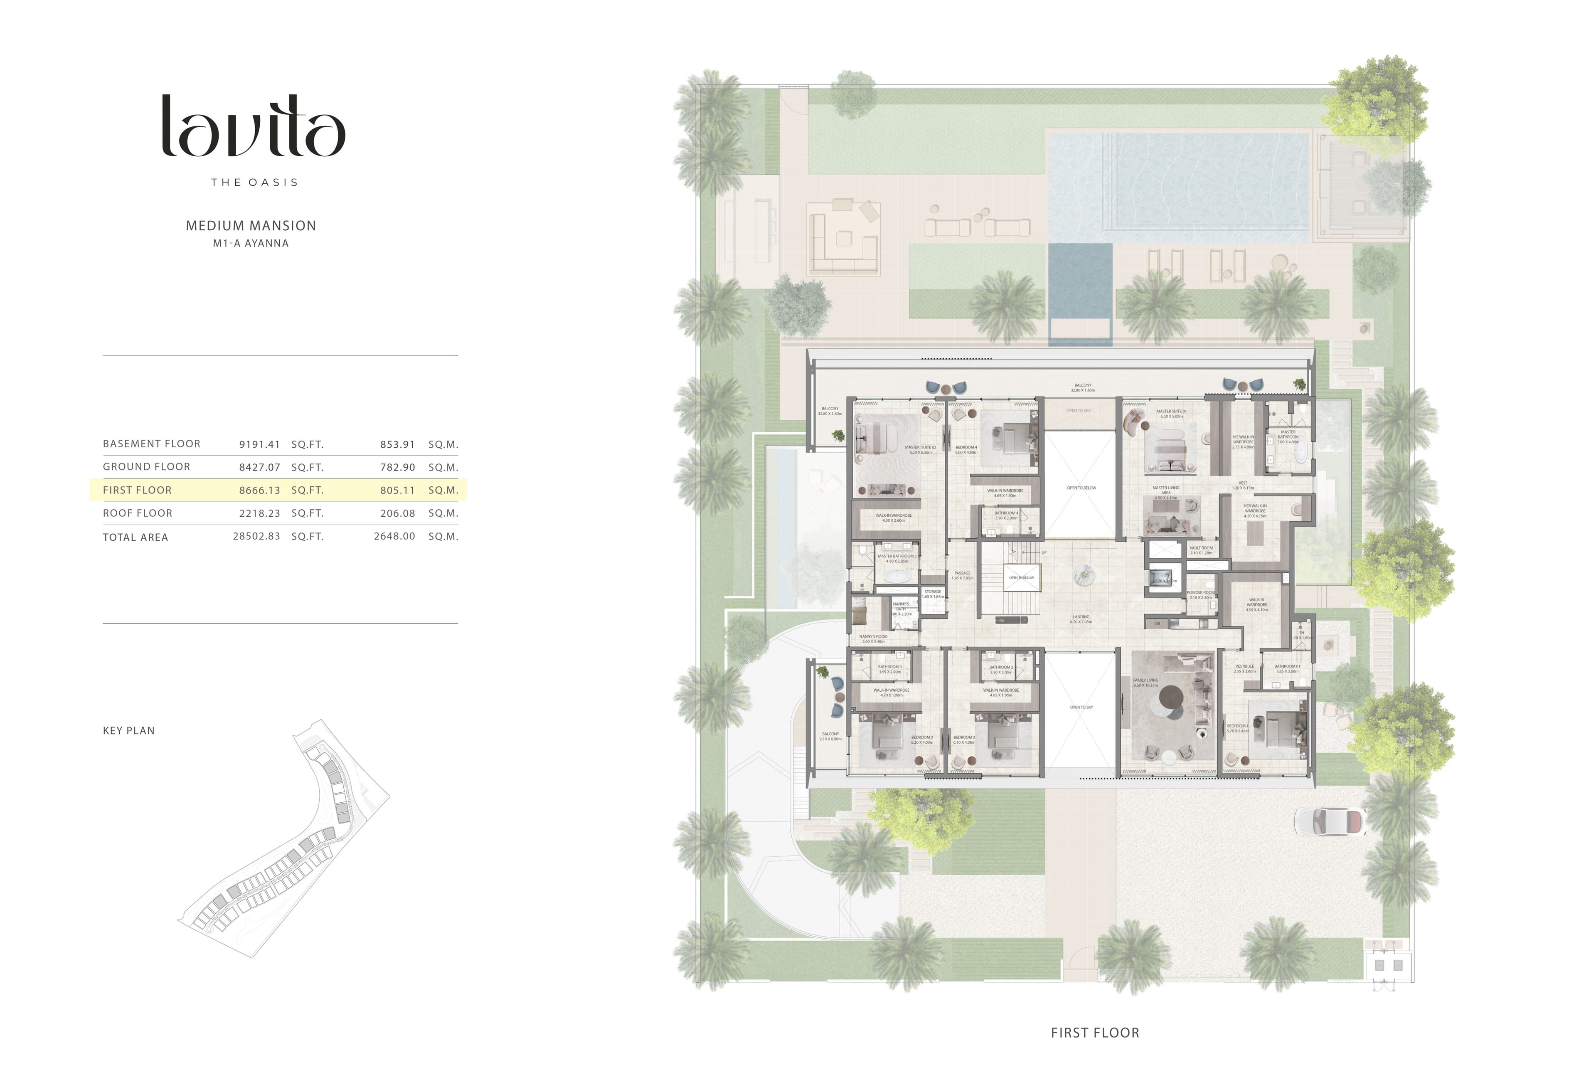
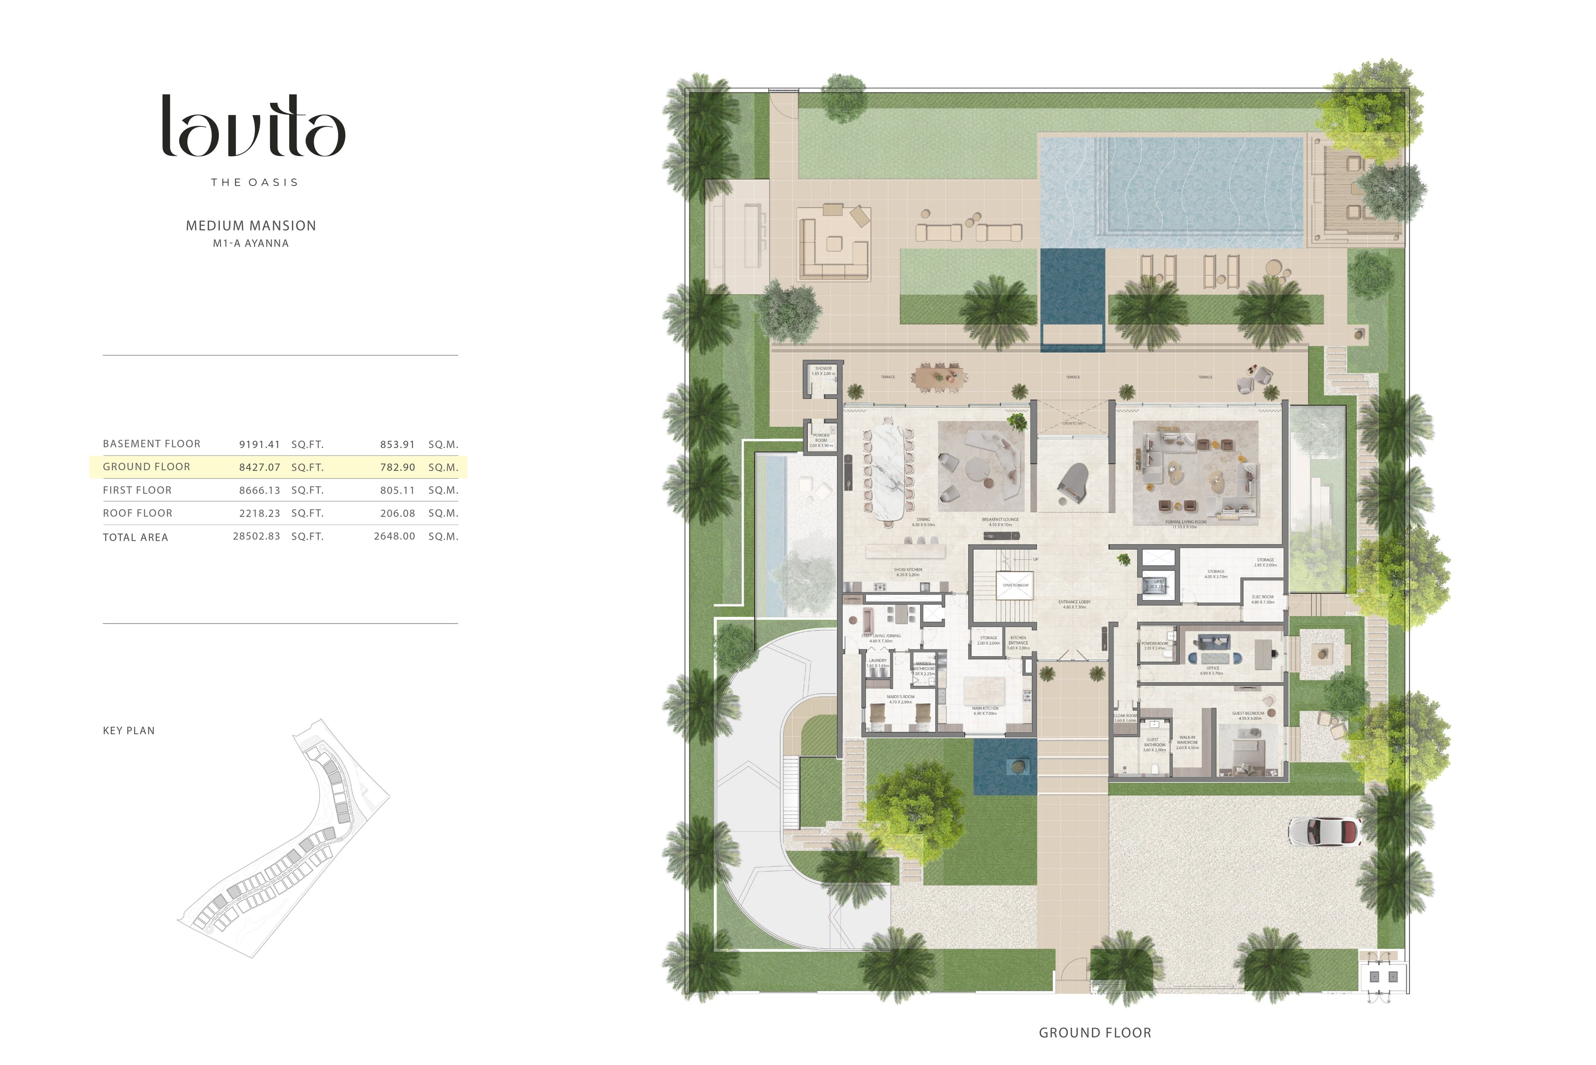
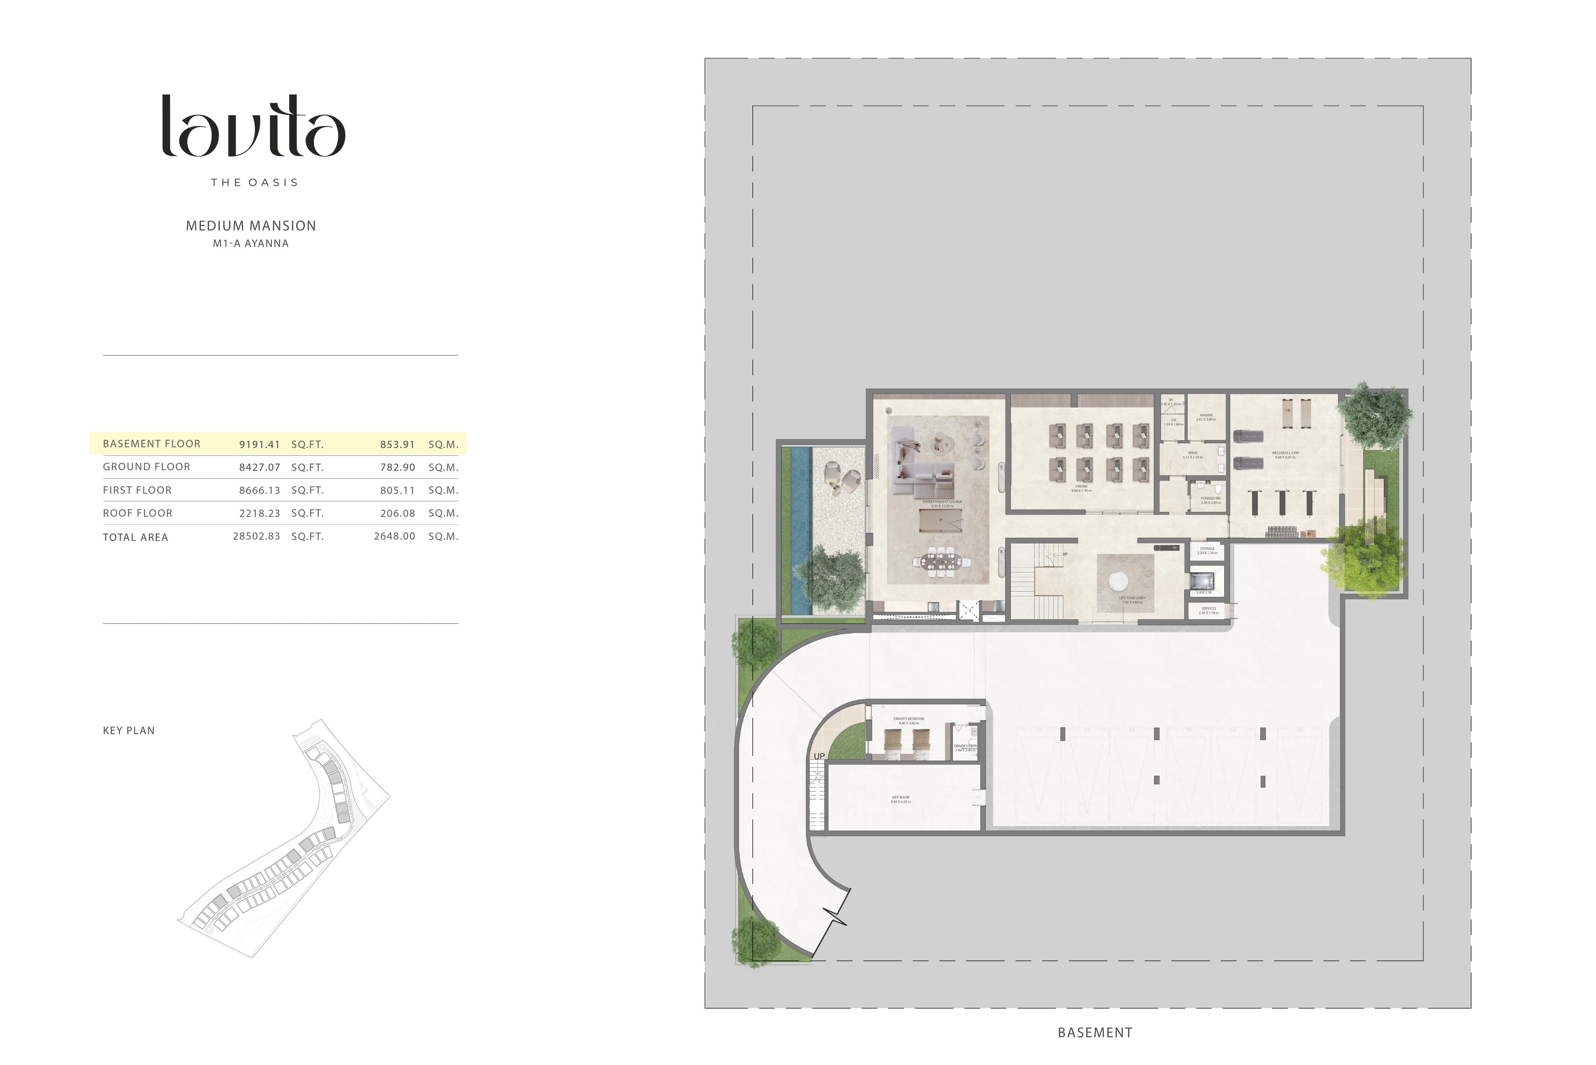
Location
Documents
Listed via Super Admin
Listing data synced 12 October 2026.
Similar Properties
1 / 10Villa · Ready
AED 135,000 / year
Contemporary 5BR+Maids | Single Row | NegotiableTrixis, Dubai
 1 / 10
Villa · Off-Plan
AED 2.6M
Investor Deal I Premium Community I High ROIViolet, Dubai
Next step