


 1 / 12
Apartment · Ready
AED 1.6M
Amazing Skyline View I 2BR with Private PoolBinghatti House, Dubai
2 bed 2 bath 1,111 sqft

Details
Furnishing
Unfurnished
Occupancy
Vacant
Completion
Off-Plan
Handover
1 June 2026
Developer
Majid Developments
Payment plan
10% · 40% · 50%
Features & amenities
Overview
Mayfair Gardens at Jumeirah Garden City is a prestigious development by Majid Developments offering premium studios and 1 bedroom apartments in Dubai. The distinguished building façade offers a configuration with its ground floor, two basement levels, a podium level and 08-storey residential spaces alongside the inviting lobby with refined common areas. The premium class building is complemented by its striking city view offering awe-inspiring vistas of Iconic Burj Khalifa and Sheikh Zayed Skylines at ease. Experience the next level luxury, where every detail is curated to provide its residents an extraordinary living experience within Dubai.
The strategic location at Jumeirah Garden City provides en endless approach towards navigating the city at ease, while enjoying the serene locality at the same time. The nearby Sheikh Zayed Road offers its residents easy access to the rest of the city, including its business, retail and shopping, top-tier dining and commercials. The proximity to the Museum of the Future, Burj Khalifa, Dubai Mall, and Jumeirah Beach enhances the convenience and allure of this residence, positioning it at the heart of Dubai’s vibrant city life.
The development is exclusively crafted to offer a blend of functionality and luxury. The ground floor features an inviting lobby, where residents and visitors are greeted by an atmosphere of sophistication, adorned with sleek marble finishes and lush greenery. The two basement levels provide ample parking space, ensuring convenience for residents. Above, eight floors of meticulously designed apartments offer a range of layouts, each optimized to provide the utmost comfort and style. The architectural design seamlessly integrates modern aesthetics with practical living spaces, creating an environment that is both elegant and functional.
Floor Plans
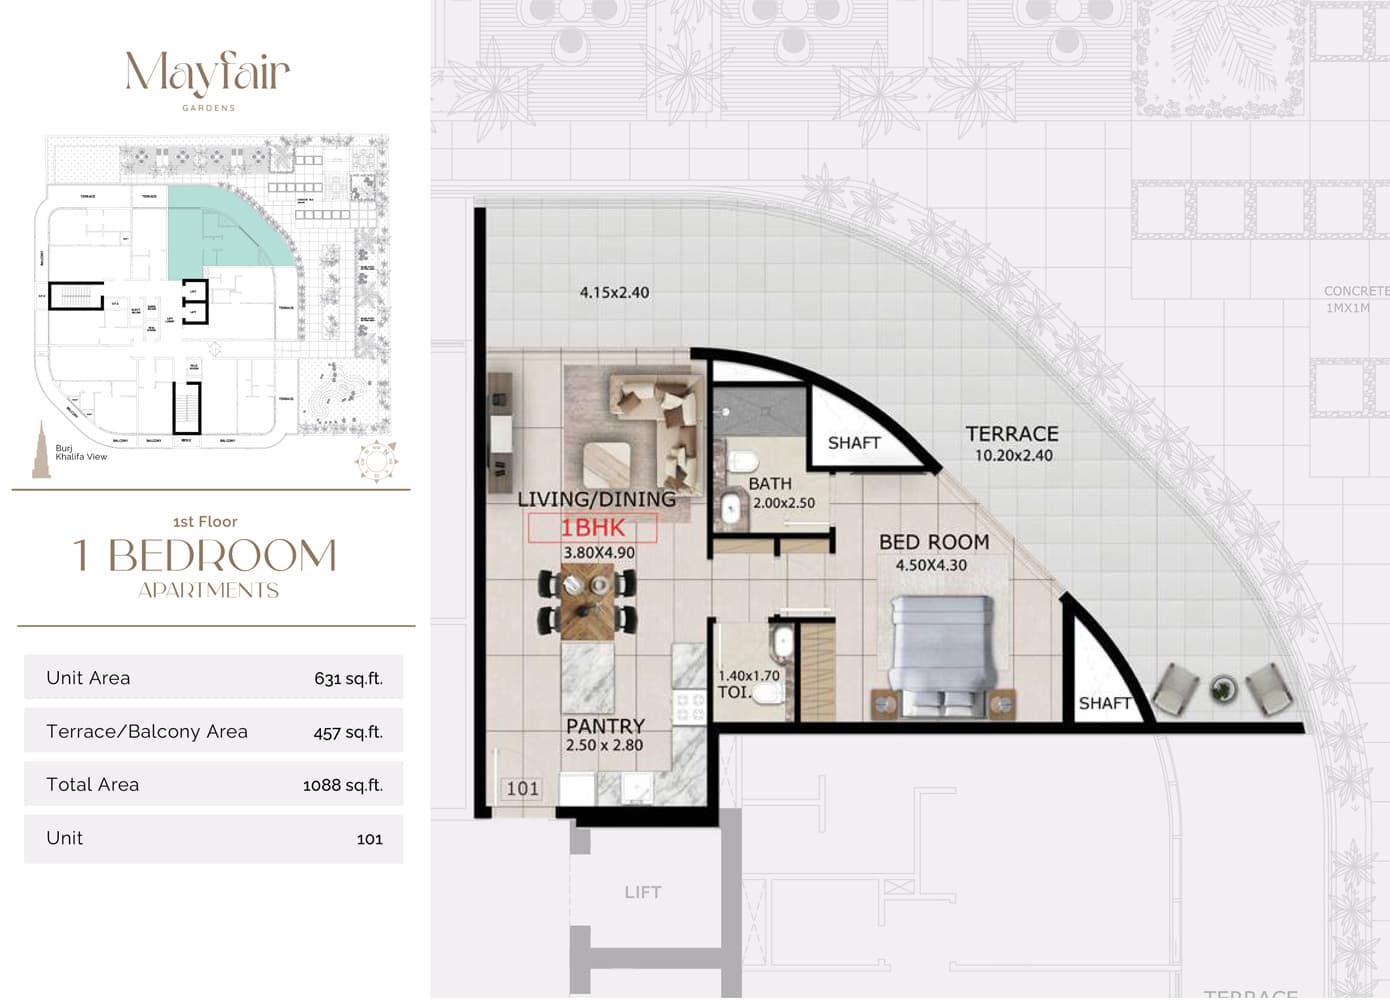
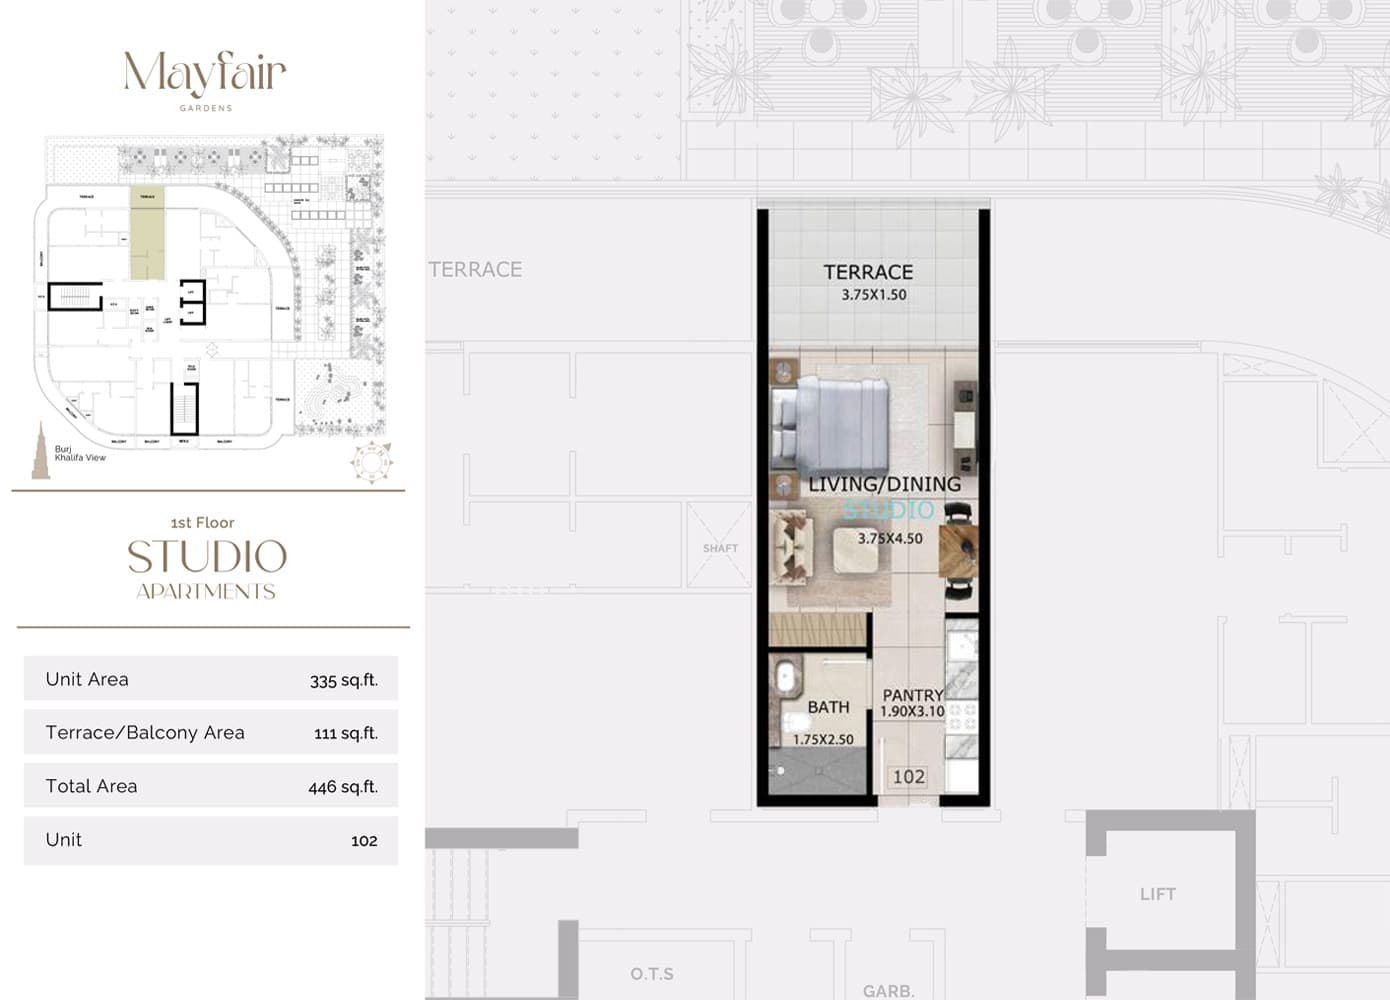
Location
Documents
Listed via Super Admin
Listing data synced 12 October 2026.
Similar Properties
1 / 12Apartment · Ready
AED 1.6M
Amazing Skyline View I 2BR with Private PoolBinghatti House, Dubai
 1 / 13
Apartment · Ready
AED 60,000 / year
Elegantly Furnished I Flexible Payment IHigh FloorLago Vista B, Dubai
 1 / 10
Apartment · Off-Plan
AED 2.4M
Luxury 3 Bedroom I Near Metro I Amazing AmenitiesCeleste Heights, Dubai
Next step