


 1 / 12
Apartment · Ready
AED 1.6M
Amazing Skyline View I 2BR with Private PoolBinghatti House, Dubai
2 bed 2 bath 1,111 sqft

Details
Furnishing
Unfurnished
Occupancy
Vacant
Completion
Off-Plan
Handover
1 March 2030
Developer
Aldar
Payment plan
5% · 45% · 50%
Features & amenities
Overview
Yas Park Place is a contemporary residential community, designed as a collection of six mid-rise buildings set within a vibrant landscape of greenery and open spaces. The project brings together modern architecture and nature, creating a living environment where landscaped gardens, pedestrian pathways, and communal areas form an integral part of everyday life. Positioned within close proximity to the island’s key attractions and waterfront, the development offers a balanced lifestyle that combines urban convenience with a calm, park-inspired setting.
The project features a wide range of thoughtfully curated amenities aimed at enhancing residents’ daily experience. These include multiple swimming pools such as an adults-only infinity pool, family pool, and kids’ pool with splash areas, alongside wellness gardens, a fully equipped gym, yoga spaces, and landscaped walking trails. Residents can also enjoy indoor and outdoor co-working areas, a multi-purpose room, outdoor cinema, and dedicated children’s play zones. Additional lifestyle elements include retail and dining outlets, community pavilions, dog parks with designated walking paths, and comprehensive services such as 24/7 security, maintenance, and concierge support.
Interiors at Yas Park Place are designed with a focus on refined simplicity and functionality, featuring high-quality, durable materials throughout. Living areas, bedrooms, and bathrooms are finished with porcelain floor tiles, complemented by painted walls and ceilings in a clean, modern palette. Kitchens are fitted with laminate cabinetry for both upper and lower units, paired with engineered stone countertops and backsplashes, while bathrooms incorporate porcelain accent tiles, glass shower partitions, and brushed nickel sanitaryware. Doors are finished in laminate, and wardrobes follow a cohesive material scheme, creating a consistent and contemporary interior aesthetic across all residences.
Floor Plans
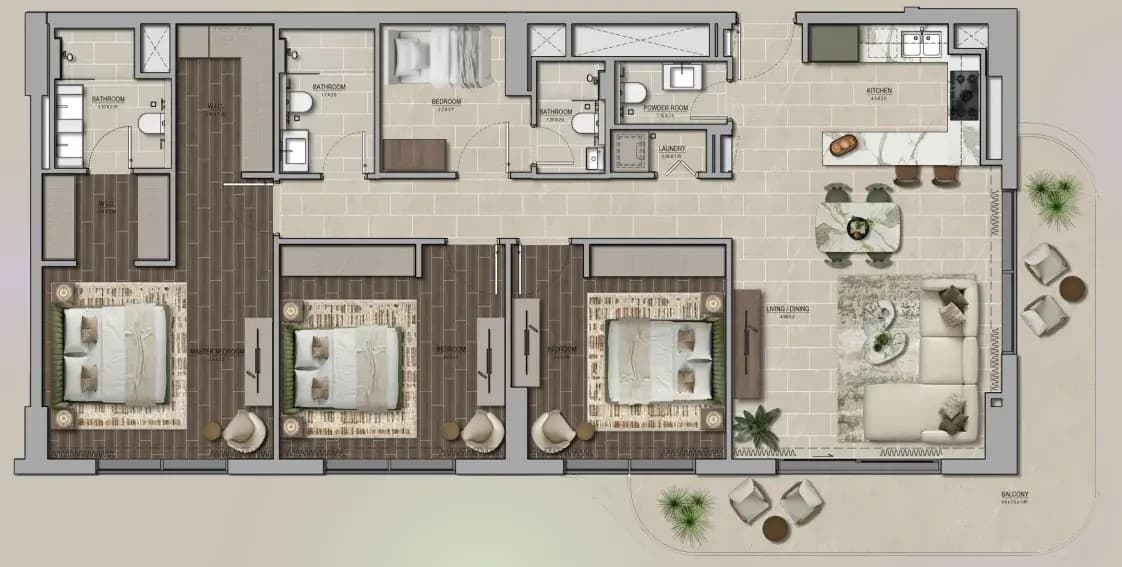

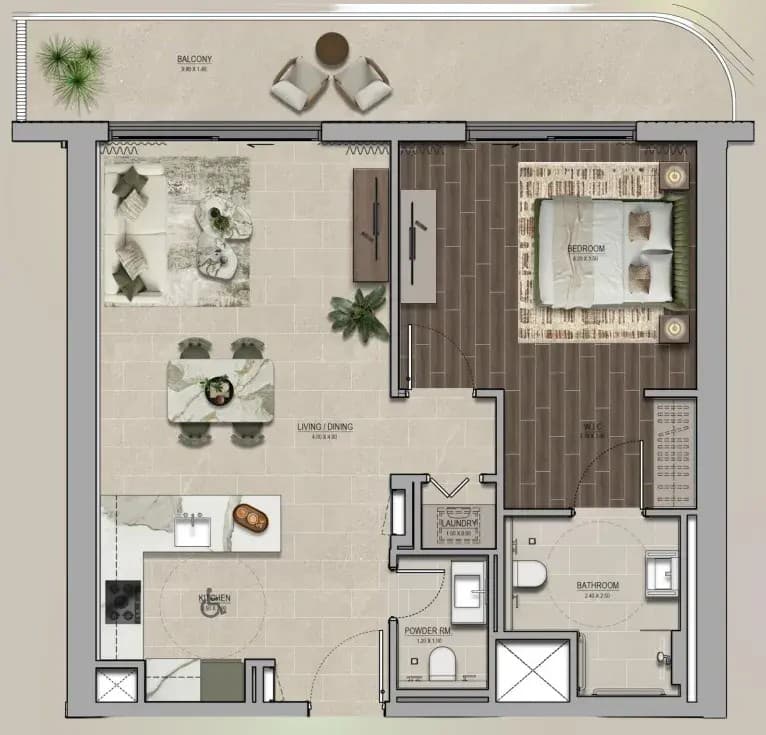

Location
Documents
Listed via Super Admin
Listing data synced 12 October 2026.
Similar Properties
1 / 12Apartment · Ready
AED 1.6M
Amazing Skyline View I 2BR with Private PoolBinghatti House, Dubai
 1 / 13
Apartment · Ready
AED 60,000 / year
Elegantly Furnished I Flexible Payment IHigh FloorLago Vista B, Dubai
 1 / 10
Apartment · Off-Plan
AED 2.4M
Luxury 3 Bedroom I Near Metro I Amazing AmenitiesCeleste Heights, Dubai
Next step